
Kitchen Storage Ideas That Actually Work Day-to-Day
Share this post:
Storage is the part of the kitchen you don’t see, until the day it fails you. A kitchen that stays calm on a busy Tuesday night and still looks good at dinner party on Saturday. That’s a kitchen with storage planned properly from the start.
So how do you get it right? After more than 40 years designing and building kitchens across Melbourne, we’ve learned one principle. Great storage comes from planning around what you actually own, not what you want to buy. The result is drawers that open to exactly the thing you reached for, cupboards that use every centimetre, and a kitchen that looks after itself. Here’s how we think about it, from the audit through to the details that earn their keep every day.
Before you pick a drawer insert or sketch a pantry layout, do an honest audit of what’s in your current kitchen. Open every cupboard and drawer and write it down. The number of saucepans. The stand mixer that lives on the bench. The chopping boards. The small appliances you reach for daily. The baking gear you use twice a year. The plastic containers you keep because ‘one day’. All of it.
This is the audit most people skip, and it’s why kitchens get designed around assumptions instead of reality. A family of four who batch cooks on Sunday needs completely different storage from a couple who orders in twice a week and hosts for ten on Saturdays. Both can have beautiful kitchens. The storage inside should look nothing alike.
Once you’ve got the list, group things by how often you use them: daily, weekly, monthly, seasonally. Daily items go at waist height, between hip and shoulder, where you can reach them without bending or stretching. Weekly items go above or below. Monthly items go up high or down low. Seasonal items go into the butler’s pantry or the top shelf. The height of each shelf and drawer starts to design itself once you know what’s going in.
Deep drawers are more useful than cupboards for almost every household, because they bring everything to you rather than making you crouch into a dark corner. Once you’ve lived with proper pot drawers, you won’t go back.
When you open a cupboard, you can see the front row and nothing else. The back half is a mystery. When you pull out a drawer, every item is visible from above. Nothing hides, nothing falls over, nothing gets lost until you next clear the kitchen out in 2027.
Drawers handle weight better than people realise. Modern drawer runners are rated for 50kg or more, so a bank of three deep drawers holds your entire pot and pan collection without complaint. They’re also kinder to your back, since you’re pulling rather than crouching, and faster to put away into, which matters more than you’d think over a decade of weeknight cooking.
Not every drawer should be the same depth. The best banks mix shallow drawers (around 100mm) for cutlery and utensils, medium drawers (150mm to 200mm) for plates, bowls and small appliances, and deep drawers (250mm or more) for pots and pans. A full-height run of one drawer depth wastes space you could have used for the things that didn’t fit.
A few things still suit cupboards. Large platters, baking trays and pizza stones store best standing on edge in a tall vertical cupboard with dividers. Tall bottles and oils go into a slim pull-out beside the cooktop. And a feature glass-fronted cabinet for your favourite ceramics adds warmth without compromising on function.
“The best kitchen storage is the kind you forget about. You open the drawer and the thing you wanted is right there. Thousands of small daily wins, over years. That’s what we try to design every time.”
That’s the view of Phil Watson, owner of Select Kitchens and a qualified cabinetmaker with more than 40 years in the trade, and the principle behind every custom kitchen the team designs.
The pantry is the single biggest storage decision in most kitchens. Three main options. A walk-in pantry is a small room off the kitchen with floor-to-ceiling shelving on two or three walls. It gives you the most storage for the money, since it’s cheaper to fit out than a wall of custom cabinetry. It needs at least 1.2m by 1.5m to be useful. If you have the room, it’s often the single best storage decision you can make.
A butler’s pantry is a walk-in with a difference: a bench, a sink, usually a second dishwasher, and often the main small appliances. It becomes a working second kitchen out of sight of the main room. Guests see a tidy island and a clean benchtop; the mess happens behind the door. For families who entertain often, or who cook a lot, it earns its keep every weekend.
When there’s no room for a walk-in, a tall run of pantry cabinetry does the job. The best versions use full-extension drawers rather than fixed shelves, so you don’t have to pull items out to see what’s behind. Two deep drawers down low for bulk items, two mid-height for cans and jars, two up high for lighter, less-used items. Combined with a couple of pull-out spice racks and a hidden appliance garage, a built-in pantry matches the usability of a walk-in without the footprint.
Every L-shaped or U-shaped kitchen has corners, and corners are where storage goes to die. The space is there, but most of it is unreachable. A few ways around it.
A Magic Corner, or LeMans fitting, swings out of the corner cabinet as you open the door, bringing the whole back shelf into reach. It’s not cheap, but it turns an unusable corner into one of the most functional cabinets in the kitchen. Worth every dollar if you have the corner.
A blind corner is the half of a corner cabinet that sits behind the neighbouring cabinet, hidden from view. A proper blind corner pull-out brings that back half out into the room when you open the door. Simpler than a Magic Corner, and often cheaper. Not quite as smooth to use, but a solid middle option.
Sometimes the honest answer is: don’t put a cabinet there. Use the corner for a pantry door, a window, or just dead space with a decorative panel. If the kitchen has a walk-in or butler’s pantry, the corner can disappear without being missed. A decision worth making with your designer early, not an afterthought.
If you’re planning a full kitchen renovation, our Kitchen Cabinet Makers can plan corner storage around the exact layout of your room.
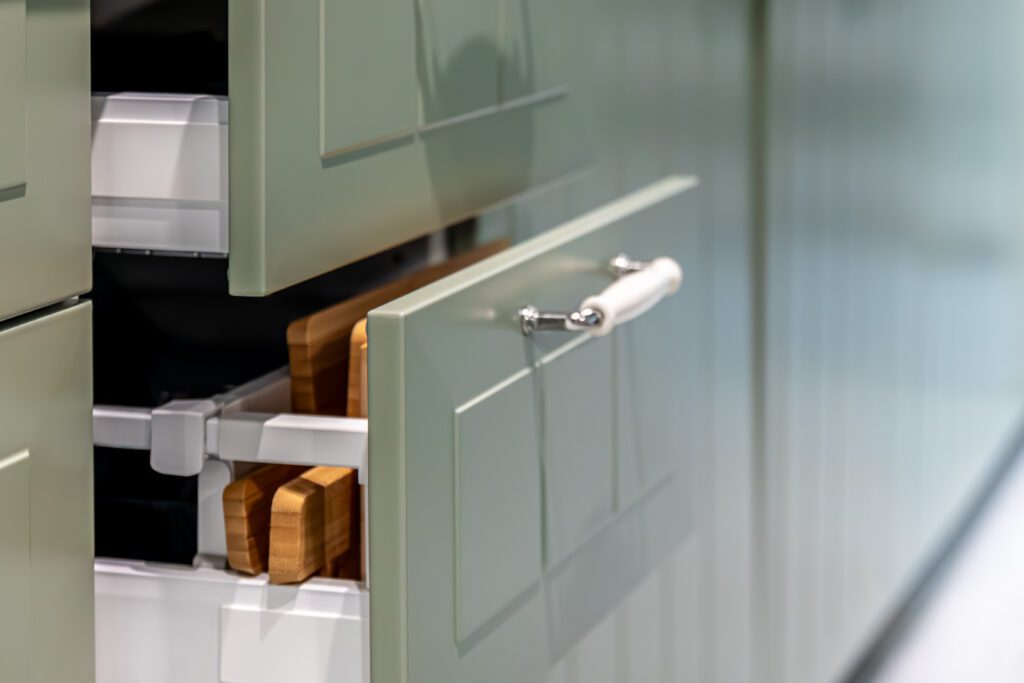
A few small storage details earn their keep every day: a hidden knife block in the drawer so the benchtop stays clean, a cutting board slot above the bin for scrap disposal in one motion, an inbuilt chopping board on runners that pulls out over the drawer for extra prep space, and tambour doors over the small appliance zone so the coffee machine and toaster hide between uses.
These are the details our Kitchen Cabinet Makers build in every day, and the ones clients say they couldn’t live without.
Every kitchen has small appliances that live out on the benchtop because there’s nowhere else to put them. The kettle, the toaster, the coffee machine. Sometimes the air fryer and the stand mixer too. Over time the benchtop clutters up, and the one surface you need clear for prep is anything but.
An appliance garage is a benchtop cabinet with a tambour (roll-up) door or lift-up door, sized to hide two or three small appliances. The appliances stay plugged in, ready to go, but close away behind a door when they’re not in use. One of the most useful features we build into kitchens for families who use their small appliances every morning.
Whatever storage solution you choose, the power points need to go in before the cabinetry does. Think about where the kettle actually gets used, where the coffee machine gets filled, where the toaster ends up. Then plan the power points there. Pop-up power points on the benchtop are a great option for islands where the surface needs to stay clear most of the time.
If you have a butler’s pantry, the single best place for small appliances is on a bench in there. The coffee machine, the kettle, the toaster, the microwave, all out of sight of the main kitchen, with their own power run and clear surface for daily use. The main kitchen stays photo-ready; the weekday morning chaos happens behind a door. For more on how we plan butler’s pantries, see our Custom Kitchens guide.
An integrated bin cabinet is a small change that transforms how a kitchen feels day-to-day. Rather than a freestanding bin in the corner of the room, the bin lives inside a pull-out cabinet, usually beside the sink, with separate compartments for landfill, recycling and food waste.
The benefits are worth more than they first look. The kitchen stays visually calm with no bin in view. The bin itself is right where you’re generating the waste, so prep-side rubbish goes straight in instead of travelling across the room. And a hidden bin cabinet can be sized to the actual volume of waste you generate.
Size it carefully. A household that composts and recycles heavily needs more organics and recycling capacity than landfill; one that doesn’t needs the opposite. And if you cook a lot, get the bin bigger than you think. 60 litres total capacity (across all compartments) is the minimum we’d recommend for a family of four.
A hidden bin is one of those storage details that costs little, takes almost no room, and earns its keep every single day. For the full picture of where the money goes on a kitchen reno, see our Kitchen Renovation Cost Guide.
For more on planning a full kitchen renovation and the storage decisions that come with it, see our YourHome guide for how we approach custom kitchens across Melbourne.
Brooms, mops, vacuums, ironing boards. None of these fit nicely in a kitchen drawer, and all of them need a home. The trick is building a dedicated tall utility cabinet into the kitchen or pantry run, rather than forcing them into the laundry or a hallway cupboard.
A utility cabinet is usually a tall, narrow run (300mm to 400mm wide, floor to ceiling) with hooks for brooms and a shelf for cleaning supplies up top. Add a power point inside for the stick vacuum to charge, and it earns its keep instantly. For the gaps that are too narrow for a drawer or cupboard, say the 100mm or 150mm slot beside the fridge, a pull-out spice rack or oils pantry turns dead space into something useful. These tall, skinny pull-outs are among the cleverest cabinetry tricks we build in.
The right storage approach changes with the style you’re after. In a modern kitchen, storage is handleless, integrated and completely hidden, the kitchen reads as a run of clean cabinetry with no visible clue to what’s inside. A Hamptons Kitchen kitchen uses shaker drawers for the heavy lifting, with a glass-fronted display cabinet or two for the pretty pieces.
French Provincial leans into furniture-like built-ins: a plate rack above the sink, a glass-fronted display cabinet, open shelves for cookbooks and ceramics. A Country Kitchen kitchen leans into visible storage: open shelves, baskets, a plate rack, a visible pantry, since the display is part of the aesthetic. Still deciding on a look? Browse all of our Kitchen Styles for inspiration.
Open shelves look beautiful in photos, but living with them is a different story. They collect dust, show every grease mark from cooking, and force you to style them constantly. If you want open shelves, understand what you’re committing to, and keep them away from the cooktop.
Where they work: as a single feature, not a system. A couple of shelves on an island end for cookbooks and ceramics. A shelf above a coffee machine for mugs. A feature shelf display in a Hamptons or Country kitchen. Small, intentional, well-styled. Where they don’t: full walls of open shelving, shelves directly behind the cooktop, shelves for everyday glassware (you’ll never dust them often enough), or shelves for small appliances (clutter without the benefit of hiding behind a door).
Glass-fronted cabinets are a lovely compromise. They let you display what you want to see, glassware, ceramics, cookbooks, while keeping dust and cooking grime out. Internal lighting in glass cabinets turns them into a genuine feature at night.
A few common pitfalls that cost people real storage. Avoid these and you’re most of the way to a kitchen that works beautifully for years.
● Designing around what you want to buy, not what you own
● Choosing cupboards where drawers would serve better
● Leaving corner cabinets unplanned, so half the space is dead
● Forgetting the small-appliance clutter problem
● Too much open shelving, and too close to the cooktop
The best kitchen storage is the one designed around how your family actually lives, and that’s exactly where we start. For 40 years, our team has designed and built custom kitchens across Melbourne, all made in our own factory and installed by one team. Storage that disappears into daily life, and keeps earning its keep long after the handover.
If you’re planning a Kitchen Renovation, book a Free In-Home Design Consultation and we’ll help you plan storage that fits how your family actually lives. Want to see the numbers first?

Fill in the form or give us a call. We’ll be in touch to lock in a time that suits you.