Kitchen renovations in Camberwell aren’t quite like renovating anywhere else in Melbourne. You’re dealing with 100-year-old bones, Federation-era cornices, and a local buyer market that expects both heritage sensitivity and premium finishes. Get it wrong and you’ve got a kitchen that looks like it’s been bolted onto the wrong house. Get it right and you’ve got something genuinely spectacular.
Camberwell sits in Melbourne’s inner east, alongside suburbs like Hawthorn, Balwyn, and Canterbury. Most homes here are Edwardian, Federation, or Art Deco. They’ve got high ceilings, wide hallways, and narrow original kitchen footprints. Renovating them takes real knowledge. It’s not a job for a flat-pack cabinet company and a weekend tradesperson.
This guide cuts through the noise. Below, you’ll find everything a Camberwell homeowner needs to make smart decisions about their kitchen renovation in 2026. We’re talking layouts, materials, costs, cabinetry styles, and the design traps that catch people out every time.
Verified Quick Fact
Melbourne’s inner east holds some of Victoria’s highest concentrations of pre-1940s residential housing. According to the Victorian Heritage Council, suburbs including Camberwell, Hawthorn, and Kew contain significant numbers of heritage-overlaid properties. This directly influences what kitchen designs, structural changes, and council permits are required before renovation work begins.
Honouring Heritage Without Freezing in Time
Here’s the thing about period homes in Melbourne’s inner east. Nobody wants a kitchen that looks like a museum. However, you also don’t want a jarring, ultra-modern space that clashes with the leadlight windows and pressed-metal ceilings in the hallway.
The best Edwardian home kitchen renovations find a middle ground. They respect the architectural language of the home without slavishly recreating a 1910 kitchen. Think of it as a conversation between old and new, not a conflict.
Practically, this means preserving original cornices and ceiling roses where possible. It means choosing materials with natural texture and depth. It means avoiding the kind of high-gloss, all-white, handle-free kitchen that became ubiquitous in the 2010s and now reads as completely out of place in a Federation home.
A well-considered kitchen renovation in a period home Melbourne property will typically retain the original skirting profiles. It will extend them through the kitchen to create visual continuity. It will use moulding profiles on cabinetry that echo the home’s existing joinery details.
Verified Quick Fact
Boroondara City Council (which covers Camberwell) administers Heritage Overlays under the Boroondara Planning Scheme. If your property is heritage-overlaid, external works require a planning permit. Internal renovations generally don’t, but always confirm with Boroondara Council’s heritage team before you commit to structural changes.
Getting the Layout Right in a Melbourne Inner East Period Home
Layout is where most period home renovations either soar or sink. Original Camberwell homes were built before open-plan living was even a concept. The kitchen was a closed, service room tucked at the rear. It was small, often poorly lit, and designed for a single cook.
Modern families want something very different. They want connection to the living and dining areas. They want natural light. They want an island bench and enough bench space to actually cook a meal without elbowing someone.
Open Plan Kitchens in Period Homes Across Melbourne’s Inner East
Opening up the rear of a Camberwell home is the most common and most transformative renovation decision. It usually involves removing one or more load-bearing walls. That means a structural engineer, a steel beam, and a building permit. Factor this into your timeline and budget from the start.
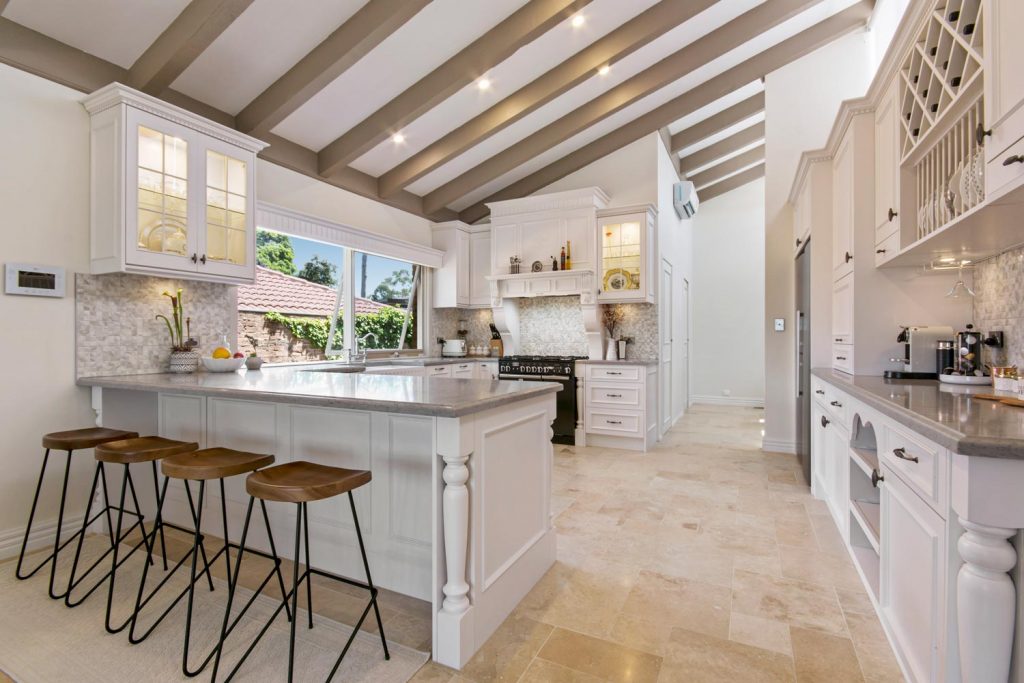
Done well, an open plan kitchen in a period home Melbourne property becomes the centrepiece of the entire house. The kitchen flows into the dining area and out to the garden. The extended ceiling height and new skylights flood the space with light. The result is a home that feels twice as large without adding a single square metre.
A few key layout considerations for Camberwell homes specifically:
- Work with the original rear room structure where possible. Partial opening can preserve acoustic separation without sacrificing connection.
- Position the island bench to face the garden or outdoor living area. This creates a natural flow for entertaining.
- Use cabinetry to define the kitchen zone within an open plan space. A tall cabinetry storage run along one wall reads as an anchor point.
- Allow for at least 900mm clearance on all sides of an island bench. 1,100mm is ideal for two-cook households.
- Consider the ceiling height when specifying tall cabinetry. Period homes with 3.0m+ ceilings can accommodate full-height pantry towers that look genuinely dramatic.
Cabinetry That Belongs in a Camberwell Period Home
Custom kitchen joinery in Melbourne is not the same as buying a flat-pack kitchen from a big-box retailer. The difference is immediately obvious when you’re dealing with a heritage home that has quirky dimensions, irregular walls, and ceiling heights that don’t match any standard specification.
For Edwardian and Federation homes in Camberwell, the style choices that work best are those with architectural moulding, recessed panel doors, and considered hardware. Let’s go through the main options.
Shaker Kitchen Design for Melbourne’s Inner East
Shaker cabinetry remains the go-to for period homes across Melbourne, and with very good reason. Its five-piece recessed panel door has a clean, geometric profile that references 19th-century joinery without looking costume-y. It plays well with both classic and contemporary interior approaches.
In Camberwell homes, shaker kitchen design works particularly well when specified in painted timber or a high-quality MDF substrate with a durable polyurethane or two-pack finish. Natural timber veneer shaker doors also look superb against stone benchtops and brass hardware.
The key is proportion. The door profiles need to be sized correctly for the cabinet dimensions. Too thin a rail looks budget. Too thick a rail looks clunky. This is where experienced custom kitchen joinery in Melbourne makes an enormous difference over off-the-shelf products.
French Provincial Cabinetry for Heritage Homes
French Provincial styling is another strong choice for Camberwell renovations. It features more ornate profiling, furniture-like legs, and often a warmer colour palette. Think soft white, duck egg, or even a deep sage green. This approach works beautifully in homes with high ceilings and decorative plasterwork.
Choosing Benchtops for a Stone Kitchen Renovation in Melbourne
Benchtops are where a lot of budgets blow out. They are also where a lot of kitchens find their character. In a Camberwell period home, the benchtop choice is one of the most visible decisions you will make.
Stone benchtops dominate premium renovations in Melbourne’s inner east. However, the category is broader than most people realise. Here’s a breakdown worth understanding:
| Material | Approximate Cost (per linear metre) | Durability | Best For |
|---|---|---|---|
| Engineered Stone (Silestone, Caesarstone) | $500 – $900 | Very High | Contemporary & transitional kitchens |
| Natural Marble | $800 – $1,500+ | Medium (requires sealing) | Heritage, French Provincial, Hamptons |
| Natural Granite | $600 – $1,200 | High | Classic, Country kitchens |
| Porcelain Stone Slabs | $700 – $1,300 | Very High (UV & heat resistant) | Modern & indoor/outdoor kitchens |
| Timber (solid or laminate) | $300 – $800 | Medium (needs oiling) | Country, Scandinavian, heritage secondary benches |
For most Camberwell renovations, engineered stone provides the best balance of performance and aesthetics. However, natural marble has made a strong comeback in Melbourne’s inner east. Its soft veining and organic feel complements the warmth of period home interiors in a way that engineered stone simply can’t replicate.
The critical caveat with marble is maintenance. It stains. It etches from acidic liquids. Many Camberwell homeowners accept this as part of the material’s lived character. Others prefer the visual of marble with the practicality of a honed engineered stone. Your renovator can show you comparison samples to help decide.
Explore your benchtop options in more detail:
Splashbacks That Tie the Whole Kitchen Together
A splashback is a small surface with an outsized visual impact. In a period home kitchen, it is often the single detail that either pulls the design together or undermines everything around it.
The most popular splashback choices in Camberwell kitchen renovations right now are:
- Subway tiles in a brick-bond or stack layout. Still a classic for period homes. Look for tiles with a handcrafted glaze variation rather than a perfectly uniform industrial finish.
- Zellige tiles from Morocco. Increasingly popular in Melbourne inner east renovations. Their handmade irregularity pairs beautifully with shaker cabinetry and stone benchtops.
- Slab stone splashbacks that match or complement the benchtop. This creates a seamless, luxurious look. Works particularly well in Hamptons and contemporary transitional kitchens.
- Fluted glass panels. A clean, contemporary choice that bounces light beautifully and reads as considered rather than trendy.
- Pressed metal panels. An authentically period choice. These are experiencing a genuine revival in inner east Melbourne renovations and look stunning in both classic and industrial-leaning kitchens.
Avoid the temptation of cheap, oversized printed tiles with marble patterns. They rarely photograph or live well in a premium period home renovation. Your splashback is worth spending properly on.
The Butler’s Pantry: Actually Worth It for Camberwell Homes?
Ask any renovator working in Melbourne’s inner east suburbs and they’ll tell you: the butler’s pantry has become the single most requested feature in Camberwell kitchen renovations over the past three years. The question is whether it actually makes sense for your home.
A butler’s pantry renovation in Melbourne works best when you have a larger footprint to work with. The rear of a typical Camberwell double-fronted home, once walls are opened up, often creates exactly the kind of L-shaped or U-shaped space that accommodates a concealed pantry room off the main kitchen.
The appeal is genuine and practical. A butler’s pantry gives you a second sink, benchtop prep space, concealed appliance storage, and a place to stash the chaos of a working kitchen out of sight when guests arrive. For Camberwell families who entertain regularly, this pays for itself in liveability.
Realistically, a well-executed butler’s pantry renovation in Melbourne adds between $15,000 and $35,000 to a kitchen project, depending on size, fit-out level, and whether plumbing relocation is involved. If your home has the footprint, it is almost always worthwhile from both a liveability and a resale perspective.
Integrated Appliances for a Seamless Look in Melbourne Kitchens
Integrated appliances have moved from being a luxury specification to a standard expectation in premium Melbourne kitchen renovations. In a Camberwell period home, they serve a dual purpose: they streamline the aesthetic and reduce visual clutter in what is often a carefully composed design scheme.
Integration typically covers the dishwasher, refrigerator, and sometimes the microwave and coffee machine. Cabinet-front panels match the cabinetry exactly. The appliances disappear into the kitchen design rather than competing with it.
A few important considerations for Melbourne homes:
- Integrated refrigerators require a specific cabinet cavity. Plan this during the design phase. Retrofitting is expensive.
- Fully integrated dishwashers conceal the control panel entirely. Semi-integrated dishwashers show the controls at the top of the door. Both are valid choices depending on your usage preference.
- Built-in coffee machines and steam ovens are increasingly popular in Camberwell renovations. Positioning them at an ergonomic height (around 600-700mm from floor) is a small decision that makes a daily difference.
- Ventilation is critical in any Melbourne kitchen. Choose a rangehood that is appropriately sized for your cooking style. Recirculating models are improving but ducted extraction remains superior for serious cooks.
Kitchen Renovation Costs in Melbourne for 2026
Let’s be honest about money, because the internet is full of misleading figures. Kitchen renovation costs in Melbourne vary enormously depending on scope, materials, and the specific challenges of your home. Period homes add complexity. Inner east suburbs like Camberwell, Hawthorn, and Canterbury attract premium trades and premium expectations.
A few cost factors specific to Camberwell and surrounding inner east suburbs:
- Structural changes such as wall removal add $5,000 to $20,000 depending on engineering requirements and steel beam sizing.
- Plumbing relocation typically adds $3,000 to $8,000 to a project budget.
- Heritage-specific finishes such as custom moulding profiles, pressed metal panels, or handmade tiles carry a premium over standard products.
- Period home surprises are real. Asbestos testing, rotted subfloor, original lead paint under surfaces. Budget a 10-15% contingency on top of your quoted price.
- Building permits for structural work in Victoria are required under the Victorian Building Authority regulations. Your renovator should manage this process, but confirm this upfront.
Verified Quick Fact
According to the Housing Industry Association (HIA), kitchen renovations consistently rank as one of the highest return-on-investment home improvements in Australia. In Melbourne’s established inner east market, a well-executed kitchen renovation can recover between 60% and 100% of its cost in increased property value, depending on the standard of finish. Source: Housing Industry Association Australia.
What a Great Kitchen Renovation Before and After Really Looks Like in Melbourne
Before-and-after stories are everywhere online. Most of them are underwhelming when you look closely. A lick of paint and new cabinet doors is not a renovation. A genuinely great kitchen renovation before and after in Melbourne should involve a transformation in layout, light, materials, and functionality.
The pattern we consistently see in well-executed Camberwell kitchen renovations follows a recognisable arc:
- Before: Closed galley kitchen at the rear. Low ceilings or a suspended ceiling hiding the original height. Laminate benchtops. White polyurethane cabinetry in poor repair. No connection to the garden.
- After: Wall to the rear living room removed. Kitchen extended into the former dining room. New skylight added. Full-height cabinetry in a painted shaker profile. Stone benchtop. Butler’s pantry in the old laundry space. Bifold doors opening to a new deck. The original ceiling height restored to 3.1m.
That transformation is the benchmark in Camberwell. It’s not cheap. However, it is the kind of change that makes a home feel completely, fundamentally different to live in.
“Very professional to deal with. Great products and communication. Highly recommended.”
– Erin Dunne, Select Kitchens client
Hardware and Handles: The Details That Elevate Your Kitchen
Hardware is the jewellery of a kitchen. In a Camberwell period home, getting the handles and taps right is what separates a competent renovation from an exceptional one.
The dominant hardware direction in Melbourne’s inner east in 2026 is warm metals. Brushed brass, aged brass, and antique bronze are all performing strongly. They complement the natural stone benchtops, the painted cabinetry, and the warm earthy tones that are replacing the cool greys of the last decade.
Matte black hardware remains popular in more contemporary or industrial-leaning renovations within period homes. It works well against white or light cabinetry and reads as graphic and intentional rather than cold.
Chrome is essentially retired from premium kitchen design in Melbourne. If you see chrome handles in a kitchen renovation today, it reads as either budget or dated.
For kitchen renovations near Hawthorn and Camberwell, the hardware should also coordinate with tapware. A brass cabinet handle paired with a chrome tap is a mistake. Commit to a metal finish across all hardware elements for a coherent result.
While You’re at It: Melbourne’s Inner East Bathroom Renovations
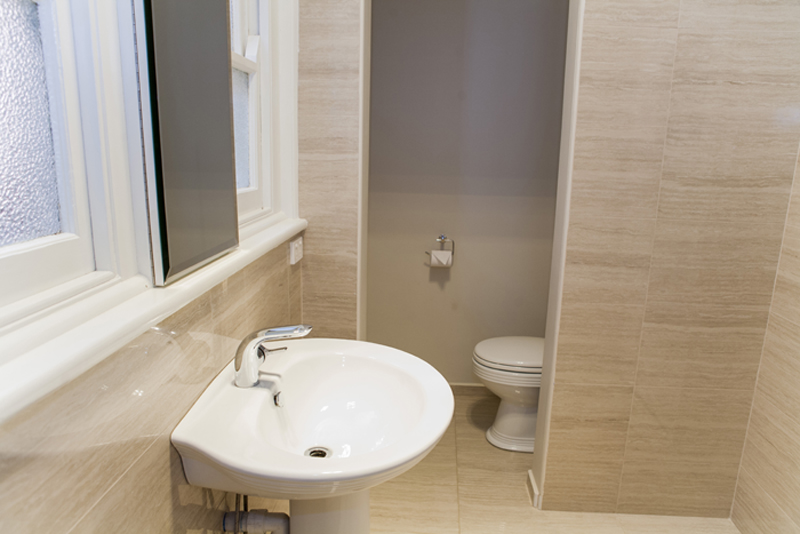
Many Camberwell homeowners combine a kitchen renovation with a bathroom renovation at the same time. There’s a genuine logic to this. Trades are already mobilised. Design decisions around materials and finishes can be coordinated. The disruption is consolidated into one project period rather than two.
Select Kitchens handles full bathroom renovations across Melbourne with the same approach to quality and heritage sensitivity. If your period home has an original bathroom that’s well overdue for attention, it is worth exploring doing both projects together.
Frequently Asked Questions About Kitchen Renovations in Melbourne
A realistic budget ranges from $15,000 for a cosmetic refresh to $80,000+ for a full custom renovation in a period home. Mid-range projects in Melbourne’s inner east typically land between $30,000 and $50,000, including cabinetry, stone benchtops, appliances, and installation.
At $10,000, you can realistically replace cabinet doors, update a splashback, and install a new benchtop. A structural or full functional renovation at this budget is not achievable in Melbourne’s current trades market. Be cautious of quotes that promise more for less.
Warm earthy tones are leading 2026 design trends. Olive green, soft clay, deep sage, and terracotta are the standout cabinet colours right now. Warm white is also performing strongly as a timeless base colour for Melbourne period homes.
Yes, $30,000 is a workable budget for a solid mid-range kitchen renovation in Melbourne. At this budget, expect quality cabinetry, a stone benchtop, a tiled splashback, and standard appliances. Structural changes would push the budget higher.
Deep, saturated tones like navy, forest green, and charcoal paired with natural stone and brushed brass hardware consistently read as premium. Matte cabinet finishes over gloss also convey higher quality at first glance.
All-white gloss kitchens with chrome handles, open shelving as a primary storage solution, and perfectly matching appliance suites are all fading. Laminate benchtops in faux-stone prints are also losing ground to the real thing.
Avoid cold blue-grey tones in kitchens with limited natural light. They can make a space feel clinical and unwelcoming. Also avoid very dark colours in small kitchens without adequate artificial lighting to compensate.
Warm whites, greige, soft clay, and earthy olive tones are the clear successors to the cool greys that dominated Australian kitchens through the 2010s. The shift is broad-based and showing no signs of reversing.
Sage green and warm white consistently rank highest in Australian interior design surveys. Both feel fresh, timeless, and work particularly well in Camberwell and Hawthorn period homes where natural light and garden views are part of the context.
Most kitchen renovations take 4 to 10 weeks from installation start. The full process, including design, quoting, approvals, and lead times on cabinetry, typically runs 3 to 5 months from your first consultation to completion. Period homes can require slightly longer if structural assessments are needed.
Cosmetic renovations generally don’t require a permit. However, structural changes, moving plumbing or electrical, and any work on a heritage-overlaid property may require a building or planning permit under Victorian regulations. Confirm with your council and the Victorian Building Authority.
Choose cabinetry styles with period-appropriate moulding profiles, such as shaker or classic panel designs. Retain or replicate original cornice and skirting profiles. Use natural materials like stone and timber. Avoid ultra-contemporary, handle-free kitchen styles that clash with the existing architecture.
Ready to Start Your Camberwell Kitchen Renovation?
Kitchen renovations in Camberwell, when done properly, are genuinely life-changing projects. You’re not just getting a new kitchen. You’re reshaping the way your household lives, entertains, and uses the most important room in your home.
The keys to getting it right in a Melbourne period home are clear. Respect the architecture. Choose a layout that serves modern family life. Invest in materials that will last and age gracefully. Work with experienced designers and tradespeople who understand both heritage buildings and contemporary kitchen design.
Select Kitchens has been doing exactly this for over 30 years across Melbourne’s inner east suburbs, including Camberwell, Hawthorn, Canterbury, Balwyn, and beyond. With two Melbourne showrooms and a team that genuinely understands period homes, they are worth a conversation before you commit to anything.
Since you’ve read this far, you’re clearly serious about getting your renovation right. Here’s the place to jump to next: selectkitchens.com.au. Browse the full kitchen style gallery, explore the bathroom renovation range, and see why Melbourne’s inner east keeps coming back to the same team.