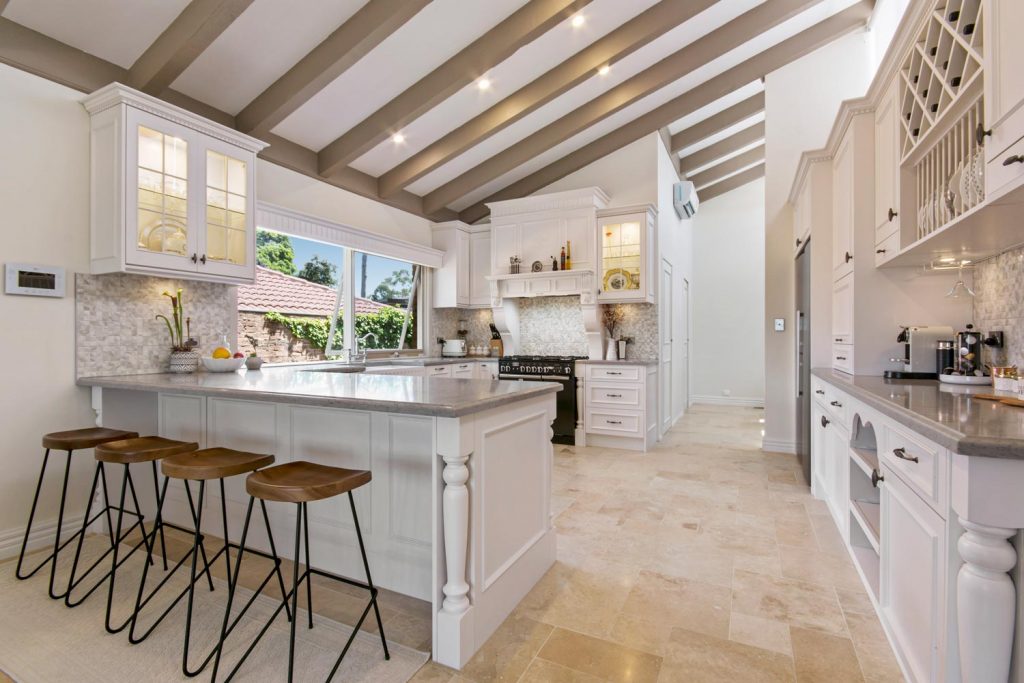
A quality modern kitchen in Melbourne is not just about good looks. It is about how the space performs on a Tuesday morning, holds up through three winters, and still earns a compliment when guests arrive on a Saturday night. If you have been scrolling through renovation projects wondering why some kitchens feel genuinely premium and others just feel expensive, you are asking exactly the right question.
Melbourne homeowners are increasingly savvy. They know a glossy photoshoot does not tell the whole story. So let us get into what actually separates a forgettable renovation from a kitchen worth every dollar.
Exploring your options already?Browse all kitchen styles at Select Kitchens →
What Quality Actually Means in a Modern Melbourne Kitchen
Here is the problem most homeowners face. The word “quality” gets thrown around endlessly. Every showroom, every brochure, and every Instagram renovation account uses it. But few actually explain what it means in practical terms.
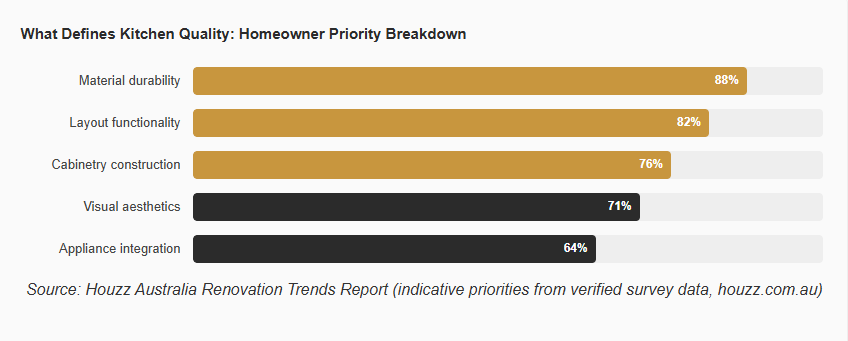
Quality in a kitchen comes down to three pillars. First, material selection. Second, construction integrity. Third, design intelligence. When all three align, the kitchen works beautifully for decades. When only one or two do, you notice the gaps within a few years.
Melbourne homes have specific demands too. Many properties face high-humidity summers, cool winters, and small footprints that require considered spatial planning. A quality modern kitchen in Melbourne accounts for all of that from the design stage, not as an afterthought.
Verified Fact
According to the Housing Industry Association (HIA), kitchen renovations consistently rank as the number one home improvement project undertaken by Australian homeowners, with Melbourne accounting for a significant share of national renovation activity.
Source: Housing Industry Association Australia (hia.com.au)
Think about it this way. A poorly planned kitchen might photograph beautifully. However, if the benchtop scratches after six months, the cabinet hinges start sagging by year two, and the layout means you are crossing the kitchen every time you cook, that is not quality. That is marketing.
The Three Pillars of Kitchen Quality at a Glance
The Anatomy of a Genuinely Well-Designed Kitchen
Great kitchen design is invisible when it works. You move through the space naturally. Everything is within reach. Prep flows into cooking, cooking into plating, and cleaning never feels like a chore. That is the goal. However, arriving there requires intentional planning from the very beginning.
Workflow Triangle vs. Work Zone Planning
The old “kitchen triangle” model placed your sink, fridge, and cooktop at three points. It worked for older kitchens. However, modern Melbourne homes often feature open-plan living, kitchen islands, and multiple cooks. Consequently, contemporary design has moved toward work zones instead.
A work zone approach divides the kitchen into dedicated areas. These include a prep zone, a cooking zone, a cleaning zone, and a storage zone. Each zone gets what it needs without overlapping traffic paths. The result is a kitchen that multiple people can use simultaneously without bumping into each other.
Real-world example: A Melbourne family in a terrace house with an open-plan layout uses a central island as the prep and breakfast zone. The cooking zone sits along the back wall with integrated appliances on either side. Cleaning and storage are clustered near the laundry access point. The layout makes the most of a compact footprint without sacrificing function.
Lighting: The Most Underrated Quality Marker
Here is something most renovators underestimate. Lighting is as important as any material choice. A three-layer lighting plan separates an average kitchen from a genuinely premium one.
- Ambient lighting: Overall illumination from ceiling fixtures or recessed downlights.
- Task lighting: Under-cabinet LED strips directly above bench surfaces.
- Accent lighting: Internal cabinet lighting, toe-kick lighting, or pendant lights above an island.
Warm-toned LED lighting at around 2700K to 3000K works particularly well in Melbourne homes. It flatters natural timber tones and stone benchtops simultaneously. Moreover, it creates a welcoming atmosphere during Melbourne’s cooler evenings.
Looking for inspiration across different styles? The team at Select Kitchens covers everything from contemporary kitchens to modern kitchen designs with considered lighting built into every plan.
Materials That Define High-End Results in Melbourne Kitchens
You can tell a high-end kitchen from across the room. Then you walk closer and touch it. That is where the difference becomes undeniable. Material selection either earns trust or loses it the moment someone runs their hand across your benchtop.
Benchtops: Where Quality Is Most Visible
The benchtop is the hardest-working surface in your kitchen. It needs to handle heat, moisture, knife slips, coffee spills, and the weight of a KitchenAid mixer on a Sunday morning. Therefore, choosing the right material is non-negotiable.
| Material | Durability | Heat Resistance | Maintenance | Approx. Cost/m2 |
|---|---|---|---|---|
| Dekton | Exceptional | Excellent | Very Low | $800 – $1,500+ |
| Caesarstone | Very High | Good | Low | $400 – $900 |
| Marble | Moderate | Good | High | $500 – $1,200+ |
| Laminate | Moderate | Poor | Low | $100 – $300 |
| Timber | Moderate | Poor | High | $350 – $800 |
Dekton by Cosentino is worth mentioning specifically. It is an ultra-compact sintered stone surface developed through a process that replicates millions of years of geological pressure. The result is a surface that resists heat up to 300 degrees Celsius, scratches, UV exposure, and staining. For Melbourne homeowners who want a kitchen renovation that stands the test of time, Dekton delivers on that promise consistently.
Verified Fact
Dekton by Cosentino achieves a Mohs hardness rating of 7-8, comparable to granite, making it one of the most scratch-resistant benchtop materials available in Australia. It is also UV-stable, meaning outdoor kitchen applications are viable without colour degradation.
Source: Cosentino Australia Technical Data Sheet (cosentino.com/en-au/)
Explore the full range of kitchen benchtop options at Select Kitchens, where each material is displayed in their Ashwood and Braeside showrooms.
Splashbacks: Function Meets Personality
A splashback does two jobs. It protects your wall from cooking splatter and steam. Additionally, it defines the visual character of the entire kitchen. Glass, porcelain, stone, and Colorbond steel are all popular in Melbourne renovations.
However, the most impactful splashbacks in high-end Melbourne kitchens are those that extend the benchtop material up the wall. A Dekton or Caesarstone splashback in the same material as the bench creates a seamless, monolithic look that feels genuinely premium. It also means no grout lines to clean.
See the full range of kitchen splashbacks to understand which option suits your renovation style and budget.
Cabinetry and Custom Joinery in Melbourne Homes
Cabinetry is the skeleton of your kitchen. It determines storage, aesthetics, and structural longevity all at once. This is where many renovations either rise or fall, and it is often where the difference between a $20,000 and a $50,000 kitchen hides.
What Separates Premium Cabinetry from Budget Builds
Premium cabinetry uses moisture-resistant board substrate. It features full-overlay doors that align precisely without gaps. The hinges are soft-close, adjustable, and rated for over 100,000 open-and-close cycles. The drawer runners are full-extension and smooth under load. None of these details photograph obviously. However, they determine whether your kitchen still feels new in year eight or starts showing fatigue by year three.
- Carcass material: moisture-resistant particleboard or HMR board minimum
- Door finish: two-pac polyurethane or thermolaminate for durability
- Hinges: Blum or Hettich soft-close rated 100,000+ cycles
- Drawer runners: undermount full-extension with soft-close mechanism
- Edge banding: 1mm to 2mm ABS edging for impact resistance
Handleless Cabinet Design for a Clean Modern Look
Handleless kitchen cabinet design has become one of the most requested features in Melbourne renovations. The approach uses integrated rail profiles or J-pull grooves instead of protruding handles. The result is a continuous, uninterrupted cabinet face that looks effortlessly sophisticated.
Beyond aesthetics, handleless cabinetry is genuinely practical. There are no handles to snag clothing, collect grease, or loosen over time. It is particularly effective in smaller Melbourne kitchens where visual clutter can make a space feel cramped.
Select Kitchens’ kitchen cabinet makers offer a full range of handleless and handled cabinetry options tailored to your space.
Two-Tone Cabinetry: When Contrast Gets It Right
Two-tone kitchen cabinetry is a Melbourne design favourite for good reason. Pairing a lighter upper cabinet colour with a darker lower cabinet tone creates visual interest without overwhelming the space. Common combinations include white uppers with deep navy or charcoal lowers, or soft warm whites against muted sage or dusty olive.
The key is proportion. Upper cabinets tend to dominate visually, so keeping them lighter maintains brightness. Lower cabinets in a deeper tone ground the space and anchor the island. Get the balance wrong and it looks like a mistake. Get it right and it looks intentional and refined.
Still exploring styles?Discover Scandinavian kitchen design at Select Kitchens →
Custom Kitchen vs Flat-Pack in Australia: The Honest Comparison
This is probably the most searched question on Melbourne renovation forums. And fair enough, the price difference can look dramatic on paper. So let us break it down honestly instead of just promoting one over the other.
The real issue is not that flat-pack kitchens are bad. Some are genuinely decent for rental properties or low-traffic secondary kitchens. The problem is that they are frequently sold into situations where a custom kitchen is clearly the right choice, and homeowners only find out after installation why the gap in quality exists.
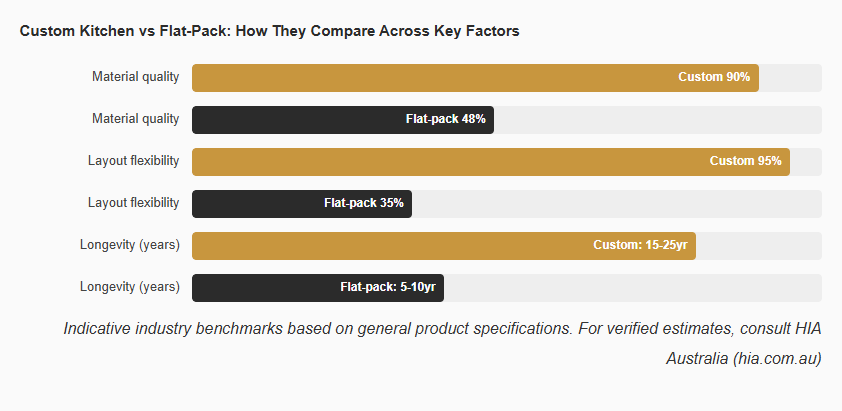
Custom kitchen joinery in Melbourne gives you control. Every measurement fits your actual space, not a standard module. Every material choice is deliberate. Every finish is applied with your home’s context in mind. Furthermore, a custom kitchen adds demonstrably more value to a Melbourne property at resale.
Flat-pack kitchens work on standard module sizes. If your wall angles slightly, your ceiling drops, or you have an unusual corner configuration, the result is compromise after compromise. Those compromises add up visually and functionally.
Bottom line: For a Melbourne homeowner renovating their primary residence, a custom kitchen almost always delivers better long-term value. The upfront cost is higher. But so is the longevity, the resale impact, and the daily enjoyment.
Timeless Trends in Melbourne Kitchen Design Right Now
Melbourne is a design-forward city. Our homeowners pull from European minimalism, Japanese wabi-sabi principles, and Australian coastal sensibility all in the same renovation. The result is a local design culture that is genuinely sophisticated without being pretentious.
Japandi Kitchen Design Is Having a Major Moment
Japandi kitchen design combines Japanese minimalism with Scandinavian warmth. The palette is typically warm grey, soft white, muted sage, and natural timber. The materials lean toward matte finishes, tactile surfaces, and negative space. Nothing is excessive. Everything earns its place.
This aesthetic suits Melbourne homes beautifully. It complements both period properties and new builds. It works equally well in compact inner-city apartments and sprawling suburban homes. Japandi-influenced kitchens also photograph exceptionally well, which does not hurt when it comes to resale.
Key Japandi elements to look for:
- Matte cabinetry in warm neutral tones
- Natural timber open shelving or accent panels
- Integrated handles or push-to-open mechanisms
- Stone benchtops with visible mineral character
- Minimal hardware in brushed bronze or matte black
This pairs beautifully with Scandinavian styling too.Explore Scandinavian kitchen design →
What Actually Lasts vs What Just Trends
Every few years, a new kitchen look dominates Instagram. Then Melbourne homeowners who followed that trend find themselves renovating again sooner than planned. So here is a practical filter. Ask yourself: would this choice look at home in a quality magazine from ten years ago as well as today? If yes, it is likely timeless. If not, proceed carefully.
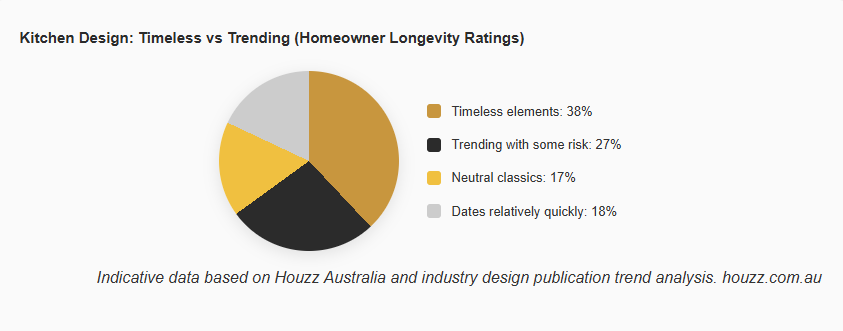
Handleless cabinets, quality stone benchtops, integrated appliances, and neutral palettes consistently sit in the timeless category. Bold statement tiles, overly ornate hardware, and single-colour high-gloss finishes tend to age faster in Melbourne’s design context.
Select Kitchens covers a broad spectrum of proven styles including Hamptons kitchens, French Provincial kitchens, and classic kitchen designs that have held their appeal for decades.
How Integrated Appliances Transform a Modern Melbourne Kitchen
Walk into a kitchen with fully integrated appliances and you notice something odd. You cannot immediately see the fridge. You cannot spot the dishwasher. The oven is seamlessly framed by cabinetry. Everything looks like it belongs. That is precisely the point.
Integrated appliances sit behind cabinet-matched panel doors. They disappear into the joinery. The visual result is a kitchen that feels cohesive, uncluttered, and genuinely high-end regardless of its actual size. This approach works particularly well in Melbourne open-plan homes where the kitchen is visible from the living and dining areas.
The Practical Benefits Beyond Aesthetics
Beyond looks, integration has real functional advantages. Integrated fridges are typically taller and narrower than freestanding units. They maximise internal volume while consuming less floor footprint. Integrated dishwashers reduce noise transfer into living areas. Integrated ovens can be positioned at a more ergonomic height within a tall cabinet column, reducing the need to bend down to check your roast.
- Seamless visual continuity across the entire kitchen
- Better acoustic performance from hidden dishwashers
- More flexible placement for ovens and steam ovens
- Consistent finish across all surfaces and panels
- Strong resale appeal in the Melbourne property market
The trade-off is cost and planning commitment. Integrated appliances require more precise measurement and longer lead times. They also cost more upfront than freestanding equivalents. However, for a kitchen renovation that stands the test of time, the investment consistently pays off.
Did you know Select Kitchens also handles bathroom renovations?See bathroom renovation services →
Kitchen Renovation Costs for Melbourne Homes in 2025
Right, let us talk about money. Because no amount of design inspiration matters if the budget conversation is avoided. Melbourne kitchen renovation costs vary significantly depending on size, materials, appliance choices, and the complexity of the project. Here is an honest breakdown.
| Renovation Tier | Typical Budget Range | What You Get |
|---|---|---|
| Entry Level | $25,000 – $35,000 | Flat-pack or semi-custom cabinets, laminate benchtop, basic appliances |
| Mid Range | $35,000 – $55,000 | Custom joinery, engineered stone benchtop, quality appliances, considered layout |
| Premium Custom | $55,000 – $85,000+ | Full custom joinery, Dekton or natural stone, integrated appliances, bespoke design |
| Luxury Bespoke | $85,000+ | Architect-designed, premium European appliances, specialised materials, full renovation coordination |
Verified Fact
The Housing Industry Association (HIA) reported that the average kitchen renovation in Australia sat between $20,000 and $45,000 for a mid-range project as of their most recent published data. Melbourne projects often sit at the higher end due to labour costs and material logistics.
Source: Housing Industry Association Australia (hia.com.au)
A common mistake is allocating too much budget to appliances and not enough to cabinetry. Appliances can be upgraded later. Cabinetry, once installed, defines the kitchen for the life of the renovation. Prioritise joinery quality first, then allocate remaining budget to surfaces and appliances.
Similarly, taps, handles, and hardware are often the last category people think about. Yet they have an outsized impact on the finished look. Brushed brass, matte black, or gunmetal hardware can elevate even a modest cabinet finish significantly.
How to Choose the Right Kitchen Designer for Your Melbourne Home
This is where many homeowners make their biggest renovation mistake. They choose a kitchen company based on a flashy showroom or a persuasive salesperson. Then they end up with a kitchen designed for the showroom, not for their life.
A kitchen designer’s job is to understand your household. How many people cook at once? Do you entertain regularly? Do you have young kids who will climb on everything? Do you work from home and use the kitchen bench for overflow laptop sessions? These questions matter enormously. They shape every layout decision, material choice, and storage configuration.
Questions to Ask Before Signing Anything
- Can I see examples of kitchens you have designed in Melbourne homes similar to mine?
- How do you handle unexpected structural issues once the renovation begins?
- Who manages the trades, and how are delays communicated?
- What warranties do you offer on cabinetry, hardware, and installation?
- Do you work with a fixed-price contract, and what is excluded from that price?
Also pay attention to who asks the most questions in your first meeting. A confident, experienced designer should be curious about your life before offering any solutions. If someone presents you with a kitchen concept before understanding how you actually live, that is a red flag worth taking seriously.
The Difference Between a Renovator and a Designer
A kitchen renovator handles installation. A kitchen designer shapes the entire spatial experience before a single cabinet goes in. The best kitchen companies in Melbourne, like Select Kitchens, do both within a single coordinated process. That means your design vision and the physical execution stay aligned throughout.
With over 30 years of experience in Melbourne kitchen and bathroom renovations, Select Kitchens brings both design intelligence and construction expertise to every project. That combination is what produces a kitchen renovation that genuinely stands the test of time.
Very professional to deal with. Great products and communication. Highly recommended.
– Erin Dunne, Select Kitchens Client
Reckon you have found your match? Since you stayed this far…Jump over to Select Kitchens and see the full picture →
Frequently Asked Questions About Quality Modern Kitchen Design in Melbourne
Bringing It All Together: Your Melbourne Kitchen Done Right
A quality modern kitchen in Melbourne is the result of many considered decisions made in the right order. It starts with understanding how you actually live. Then it moves through layout, material selection, cabinetry quality, and surface choices. Finally, it lands on the details that personalise the space and make it unmistakably yours.
The homeowners who end up loving their kitchen for decades are not always the ones who spent the most. They are the ones who asked better questions, chose their designer carefully, and invested their budget in the parts that matter most.
If you are planning a kitchen renovation in Melbourne, start with a conversation. Not a catalogue. Visit a showroom. Ask awkward questions. See the materials in person. A photograph has never told the full story of how a kitchen actually feels.
Select Kitchens has been doing exactly this for over 30 years across Melbourne. From contemporary kitchen designs to industrial-style kitchens, from benchtop selection to bathroom renovations, they bring both design intelligence and construction experience to every Melbourne home they work in.